Skip to content


About The Detail
RAW District II by Imtiaz is a mixed-use development at a prime Sheikh Zayed Road address in Dubai. Two complementary towers stand side by side: Tower A for residences and Tower B for office spaces. Both rise above a shared retail arcade and face the 80,000 sqft Flame Tree Park, creating a connected setting for living, working, and leisure. RAW District 2 includes studios, duplex lofts, one-, two-, and three-bedroom homes, flexible offices, and selected retail spaces. With fully furnished residences, lifestyle amenities, and convenient access to Jebel Ali, Dubai Marina, and Expo City Dubai, the project brings different parts of daily life together within one urban ecosystem.
STARTING PRICE
666K AED
HANDOVER
Q2 - 2029
PROPERTY TYPE
Apartment
TOTAL AREA (SQFT)
380 to 1,400 SQ. FT.
GALLERY
Explore RAW District 2 by Imtiaz in Downtown Jebel Ali: A Prime Location
- Strategic Sheikh Zayed Road setting: It is located on Sheikh Zayed Road in Dubai, positioning residents and businesses along one of the UAE’s most important transport and commercial corridors.
- Part of the Downtown Jebel Ali corridor: The project is positioned in Jebel Ali, an established district shaped by commercial activity, transport infrastructure, and continued urban development.
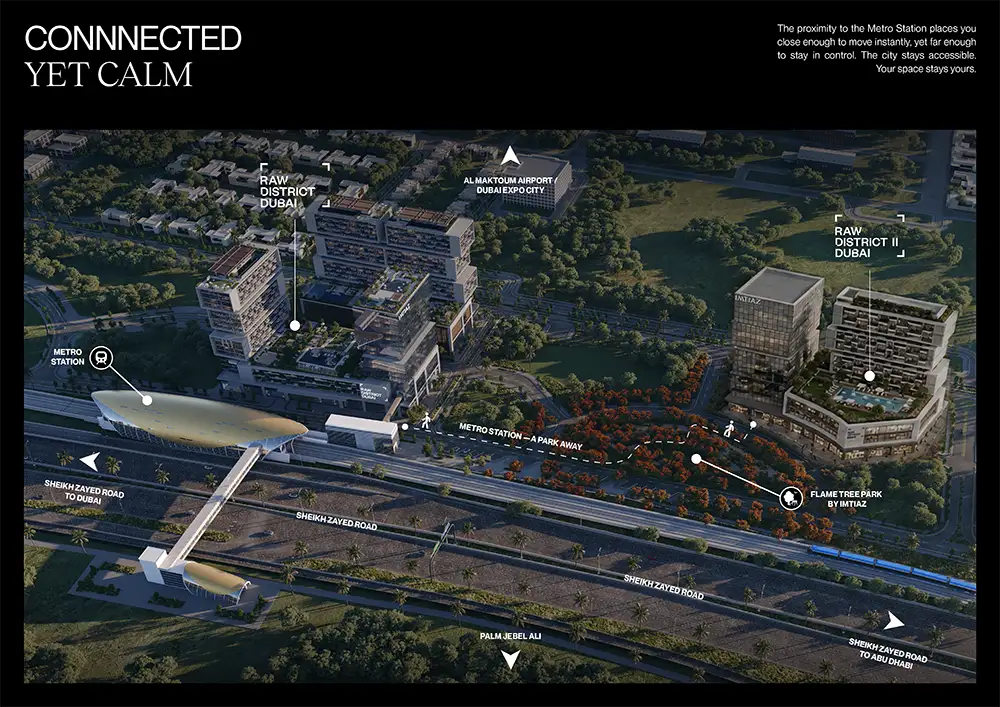
- Metro within easy reach: According to the project information, a metro station is located beyond Flame Tree Park, giving residents, office users, and visitors an alternative to driving.
- Approximately 10 minutes from Palm Jebel Ali: The address offers quick access to one of Dubai’s most ambitious waterfront destinations and the wider Jebel Ali area.
- Approximately 10 minutes from Expo City Dubai: Easy access to Expo City supports both lifestyle convenience and demand from professionals working in this expanding business and innovation hub.
- Around 15 minutes from Dubai Marina: Residents can reach Dubai Marina’s waterfront attractions, dining destinations, and leisure venues without being far from home.
- Around 20 minutes from Palm Jumeirah: The development is well placed for access to one of Dubai’s most established hospitality and lifestyle destinations.
- Approximately 25 minutes from Al Maktoum International Airport: This connection can appeal to frequent travelers and businesses seeking access to Dubai’s growing aviation hub.
- Convenient links across Dubai and Abu Dhabi: Access to Sheikh Zayed Road supports direct road travel towards major commercial districts and neighboring Abu Dhabi.
- A balanced urban setting: By fronting Flame Tree Park, the development on Sheikh Zayed Road combines city connectivity with a green arrival experience instead of placing residents directly against traffic.
Epitome of Modern Luxury
- A refined arrival experience: Flame Tree Park creates a landscaped threshold between Sheikh Zayed Road and the towers, giving the project a calmer, more distinctive sense of place.
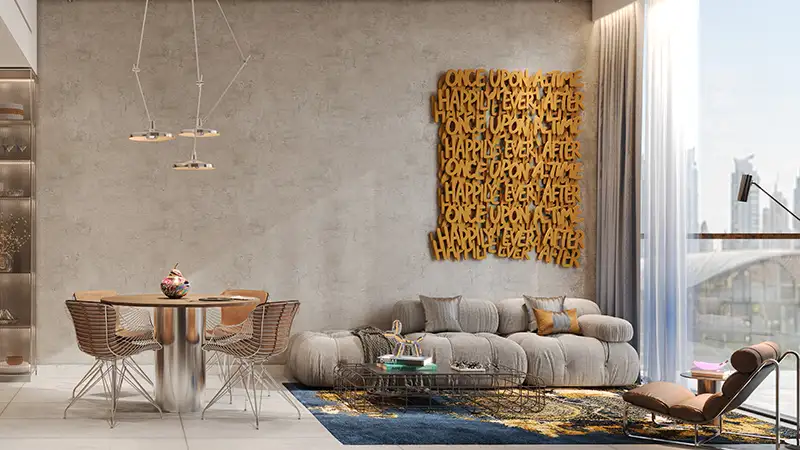
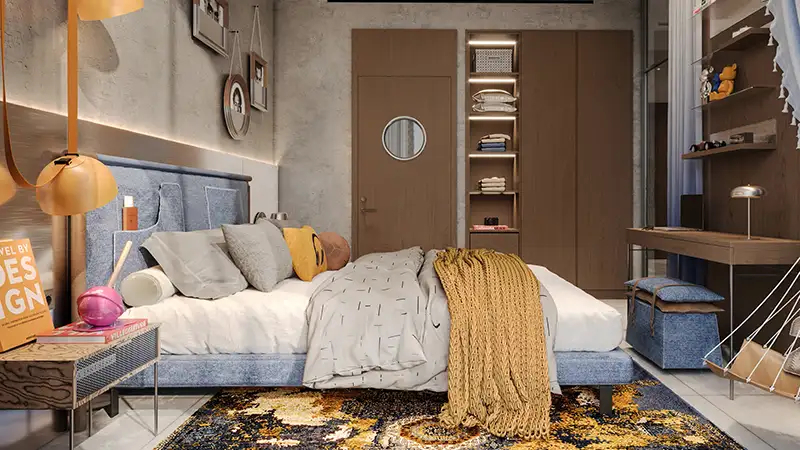
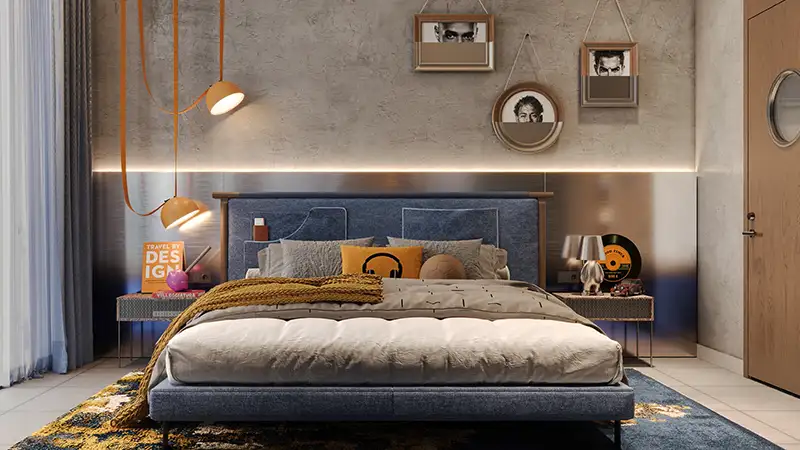
- Fully furnished apartments: Coordinated interiors and carefully selected finishes give each residence a move-in-ready character while creating a consistent design identity across the development.
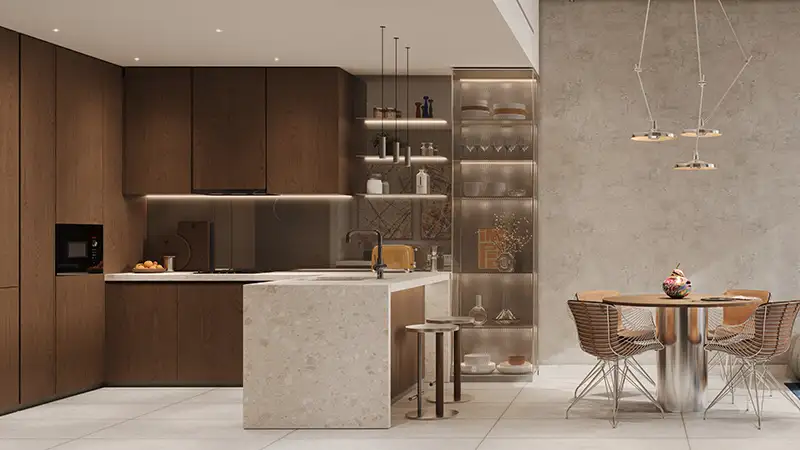
- Open contemporary kitchens: Open kitchens support modern routines, making cooking, dining, and socializing feel connected rather than separated.
- Panoramic rooftop living: An infinity pool overlooking Sheikh Zayed Road introduces a resort-style amenity with broad views across the surrounding urban landscape.
- The Sky Lounge: An elevated entertainment and dining terrace creates a polished setting for relaxing, hosting guests, and enjoying the city atmosphere.
- Acoustic design: Thoughtful sound management supports greater privacy and comfort within a busy mixed-use development on Sheikh Zayed Road.
- Convenient resident service: A 24/7 concierge is planned to support residents and help the building operate with the ease expected from a premium Dubai residence.
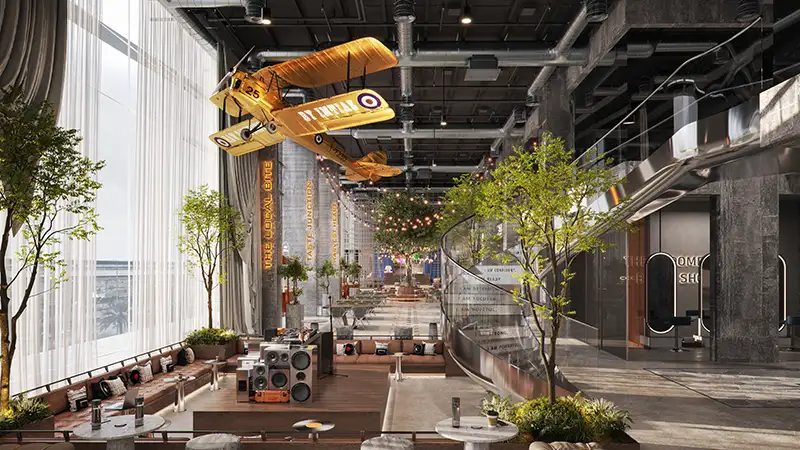
- Generous social spaces: Communal areas encourage residents and professionals to meet, work, and dine without leaving the district.
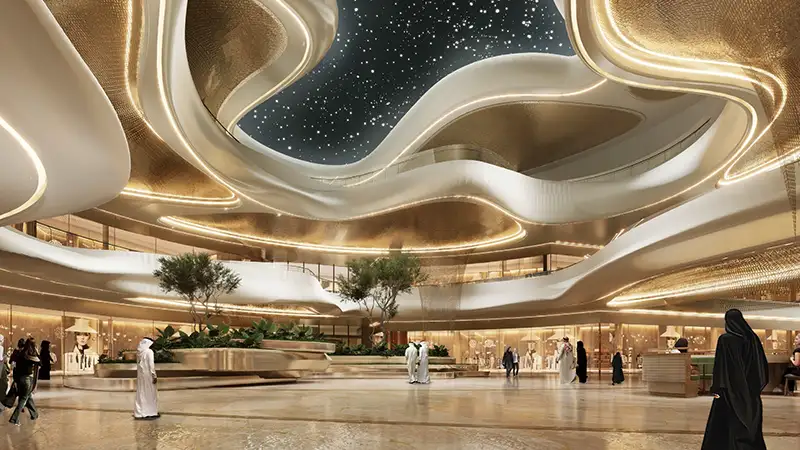
- An integrated retail experience: Curated cafés, restaurants, and boutiques at podium level place useful services and leisure options close to every apartment and office.
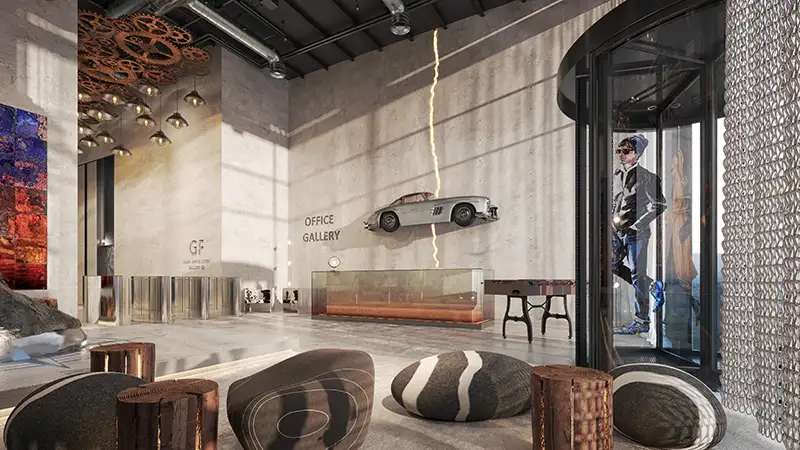
- One consistent design language: The two towers share the same DNA, finishes, and public realm, allowing the residential and commercial components to feel like one complete destination.


A Tradition of Artistic Excellence
- Purpose before appearance: Imtiaz Developments begins with how a building should serve its occupants over time, ensuring design decisions support real daily needs.
- Honest, durable materials: Materials are selected for longevity and performance, helping interiors and shared areas retain their character beyond the initial handover.
- Carefully balanced proportions: Residential, office, and amenity spaces are designed to feel comfortable, functional, and visually composed.
- Consistent finishes: RAW District II by Imtiaz applies a unified palette across the development, linking Tower A, Tower B, and the retail podium through a shared identity.
- Architecture shaped around community: The arrangement of two towers, one arcade and one park creates natural points of interaction without compromising the distinct purpose of each building.
- Precision-led delivery: Rigorous design reviews and pre-handover audits form part of the developer’s stated approach to maintaining specification quality.
- A design made to evolve: Flexible spaces and timeless material choices allow homes and workplaces to adapt as the people using them and the wider district continue to grow.
Imtiaz Developments was founded in Dubai in 1993 with a quality-led approach to construction and property development. The company has expanded across residential, commercial, retail, and hospitality real estate while maintaining a focus on design, specifications, and delivery. Its latest corporate information states that it has more than 50 active projects, over 5,000 residential units delivered, and a development portfolio exceeding AED 10 billion. RAW District is one of the developer’s principal mixed-use projects and reflects its emphasis on integrated planning, lifestyle experiences, and long-term usability. The company presents its developments as design-led environments intended to serve occupants beyond the launch period. Imtiaz also highlights in-house capabilities across design, interior design, joinery, aluminum works, and construction. Through RAW District 2 by Imtiaz, it brings residences, offices, retail, wellness, and social spaces together on Sheikh Zayed Road. The result is conceived as a connected urban destination rather than a conventional standalone apartment tower.
Project Highlights
- Two complementary towers: Tower A is dedicated to residential units, while Tower B provides flexible office floor plates, allowing life and work to exist within one address.
- A complete mixed-use development: Residences, offices, and retail units come together above a shared arcade designed for cafés, dining, boutiques, and useful everyday services.
- A varied residential collection: RAW District II offers studios, one-bedroom duplex lofts, one-bedroom suites and apartments, two-bedroom homes, and three-bedroom residences with a maid’s room.
- A park-front identity: The two towers face the 80,000 sqft Flame Tree Park, which provides a landscaped foreground and a valuable social space for the wider district.
- Fully furnished living: RAW District II offers fully furnished apartments with open kitchens and coordinated finishes, reducing the work required before moving in or leasing a unit.
- Anticipated handover in Q2 2029: The published Phase II schedule targets completion in Q2 2029. Availability, pricing, and transaction terms should be confirmed directly with the developer or an authorised representative.
The RAW District 2 Master Plan Is a Vision for Future Living
- One integrated ecosystem: The master plan unites residential, commercial, and retail uses so that living, working, and leisure can happen within a single connected address.
- Tower A for living: The residential tower includes a range of studios, lofts, and one- to three-bedroom homes designed for different household sizes and investment goals.
- Tower B for work: Flexible office spaces accommodate changing business needs, from individual companies to larger teams seeking a Sheikh Zayed Road presence.
- A shared retail arcade: Retail spaces and food-and-beverage outlets activate the podium and provide convenient services for residents, employees, and park visitors.
- Flame Tree Park at the front: The 80,000 sqftprivate park introduces greenery, shade, and outdoor social space into the heart of this mixed-use development.
- Walkable daily connections: The relationship between the towers, arcade, park, and nearby metro is intended to reduce unnecessary journeys and support a more connected routine.
- Clear separation with easy access: Residential and commercial functions occupy dedicated towers, providing appropriate privacy while keeping both uses part of one ecosystem.
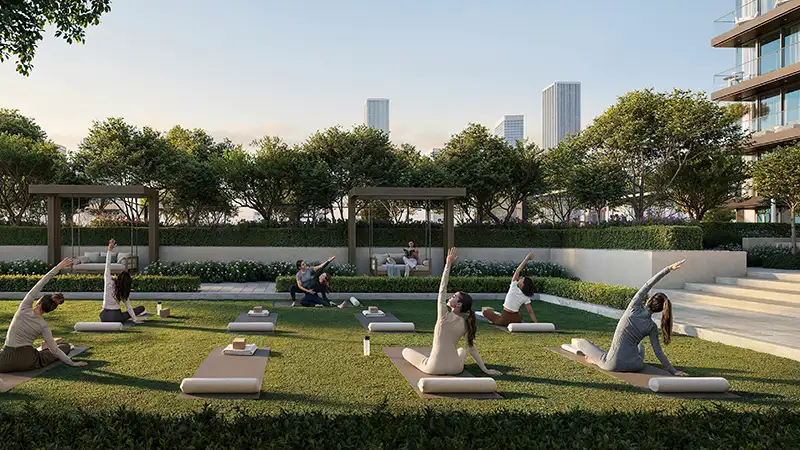
- Indoor and outdoor experiences: Rooftop leisure, landscaped areas, fitness spaces, terraces, and shared interiors create varied places for activity, rest, and connection.
- Future-ready flexibility: Adaptable office floorplates and a broad residential unit mix allow the district to respond to changing lifestyle and business requirements.
- A new urban anchor: RAW District 2 on Sheikh Zayed Road is planned as more than a building; it is designed to contribute a complete destination to the growing Downtown Jebel Ali corridor.
Amenities: Providing a Complete Lifestyle
- Rooftop infinity pool: Residents can unwind beside a panoramic pool with views across Sheikh Zayed Road and the surrounding Dubai skyline.
- Flame Tree Park: An 80,000 sqft landscaped garden provides valuable outdoor space for walking, relaxing, and meeting within the development.
- Distrikt Table: This communal dining and co-working amenity creates an adaptable setting for focused work, casual meetings, and shared meals.
- Outdoor sand training ground: Battle ropes, sleds, and functional fitness equipment offer a distinctive outdoor wellness experience beyond a conventional gym routine.
- Sky Lounge: The rooftop entertainment and dining terrace provides a sophisticated venue for social occasions and quieter evening relaxation.
- Retail podium: Curated dining outlets, cafés, boutiques, and useful retail spaces bring convenience and activity to the base of both towers.
- Metro access: Being only a park away from the metro supports easier connectivity to employment, entertainment, and business districts across Dubai.
- 24/7 concierge: Round-the-clock resident services add everyday convenience and help maintain a welcoming, professionally managed environment.
- Open social spaces: Shared lounges and communal areas provide informal places to gather, interact, and build a stronger sense of community.
- Thoughtful acoustic design: Sound-conscious planning supports comfort in residences, meeting rooms, offices, and shared spaces within the mixed-use setting.
- Fully furnished residences: Move-in-ready homes with coordinated furniture, finishes, and open kitchens make the transition into RAW District straightforward.

Barbecue Area

Infinity Pool

Retail Outlets

24/7 Safety
Payment Plan | Flexible and Investor-Friendly
- Two published paths to ownership: The Phase II launch offered a 50/50 Standard Plan and a 60/40 Post-Handover Plan, each structured around different cash-flow requirements.
- Standard-plan booking payment: Under the published 50/50 plan, the first installment was 20% on booking, plus a 4% DLD fee and applicable administration fees.
- Standard-plan construction installments: Six scheduled installments of 5% each are planned between 15 November 2026 and 1 October 2028.
- Standard-plan completion payment: The remaining 50% is due on completion, which is currently scheduled for Q2 2029.
- Post-handover booking payment: The published 60/40 plan also began with 20% on booking, plus the 4% Dubai Land Department fee and applicable administration fees.
20%
Down Payment
35%
Doing Construction
5% (PH 40%)
Handover
- Post-handover construction schedule: Payments include 5% on 15 November 2026, 10% on 1 April 2027, 5% on 15 August 2027, 10% on 1 January 2028, and 5% on 15 May 2028.
- Lower payment at completion: Under the 60/40 plan, 5% is payable on completion in Q2 2029, reducing the amount required at handover.
- Three-year post-handover period: The final 40% is payable over three years after completion, stated as approximately 3.3% quarterly.
- Launch allocation completed: Imtiaz Developments announced that RAW District 2 sold out on its launch day; therefore, the original first-come-first-served allocation process is no longer applicable.
- Terms require confirmation: The published schedule records the launch structure, but present availability, resale opportunities, prices, and payment terms must be confirmed with Imtiaz Developments or an authorized agent before any transaction
Floor Plans: An Updated Modern Style of Living Space
- Studios in Tower A: Studio 01 and Studio 02 layouts offer compact, fully furnished living for buyers prioritizing efficient use of space and a connected Dubai address.
- One-bedroom duplex lofts: The loft format separates living functions across two levels, creating a more distinctive sense of volume and privacy.
- Multiple one-bedroom choices: One-bedroom 01, 02 Suite, and 03 plans give buyers different layouts within the same bedroom category.
- Two-bedroom residences: Two-bedroom 01 and 02 options are designed for couples, small families, or investors seeking a broader tenant profile.
- Three-bedroom homes: Three-bedroom residences include a maid’s room, adding practical support space for larger households.
- Open kitchens: Integrated kitchen and living areas support flexible furnishing, social interaction, and a brighter contemporary interior.
- Fully furnished specifications: District II offers fully furnished apartments, helping buyers visualize the completed space and reducing fit-out requirements.
- Flexible office floorplates: Tower B provides adaptable commercial layouts that businesses can configure around team size, meeting rooms, and operational needs.
- Arcade retail units: Podium-level retail and F&B spaces benefit from daily footfall generated by residents, office users, and park visitors.
- A coordinated planning approach: Every residence, office, and retail space forms part of the same mixed-use vision, with layouts designed to support both privacy and connection.
Why Invest in RAW District 2 by Imtiaz?
- Prime Sheikh Zayed Road address: The location gives the project visibility and access along one of Dubai’s principal urban corridors.
- Position within a developing corridor: Proximity to Downtown Jebel Ali, Palm Jebel Ali and Expo City places the development near major residential, commercial, logistics, and infrastructure initiatives.
- Mixed demand drivers: Residential units, office spaces, and retail units can draw demand from several user groups instead of depending on a single property segment.
- Strong transport connectivity: Nearby metro access and direct road links support convenient travel to Dubai Marina, Palm Jumeirah, Al Maktoum International Airport, and Abu Dhabi.
- A differentiated park-front concept: Flame Tree Park gives RAW District II a green foreground and a distinctive identity compared with a conventional standalone high-rise.
- Choice of investment formats: Buyers can consider a studio, apartment, loft, office, or retail space according to budget, strategy, and preferred market segment.
- Flexible payment options: The 50/50 and 60/40 structures provide different ways to manage capital during construction and after handover.
- Planned handover in Q2 2029: The announced construction timeline can help buyers plan for future occupancy or leasing, although the signed sale agreement remains the governing document.
- Established developer profile: RAW District II is developed by Imtiaz Developments, whose latest corporate information cites more than 50 active projects, over 5,000 residential units delivered, and a portfolio exceeding AED 10 billion.
- Lifestyle and commercial appeal: Fully furnished residences, wellness amenities, social spaces, offices, and retail create a complete destination that can appeal to both end users and investors seeking Dubai real estate.

Your Safe Path to Property Investment
Contact Us
Let us help you turn your real estate dreams into reality.
Your ideal property awaits!
FAQs
short for Frequently Asked Questions
. Where is RAW District II located?
What properties does RAW District 2 offer?
What are the payment plan and handover date for RAW District 2 by Imtiaz?
The best deals are our expertise – register now.