Skip to content


About The Detail
Arancia Yards 2 by Beyond introduces a new residential opportunity within the City of Arabia, Dubailand, bringing contemporary apartment living into a thoughtfully planned community. Developed by Beyond Developments, a premium real estate brand operating under the Omniyat Group, the project reflects a design-led approach to modern living. Its location within The Yards master plan places residents close to landscaped gardens, open spaces, and everyday conveniences. The development offers an opportunity to explore off-plan apartments in one of Dubai’s evolving residential destinations. With a focus on architectural quality, connectivity, and lifestyle amenities, Arancia Yards 2 combines urban convenience with a connection to nature. It presents a residence designed for a life of comfort, balance, and long-term value.
STARTING PRICE
1.2 M AED
HANDOVER
Q1 - 2029
PROPERTY TYPE
Apartment
TOTAL AREA (SQFT)
750 to 1,700 SQ. FT.
GALLERY
Explore Arancia Yards 2 Dubai in the City of Arabia: At a Prime Location
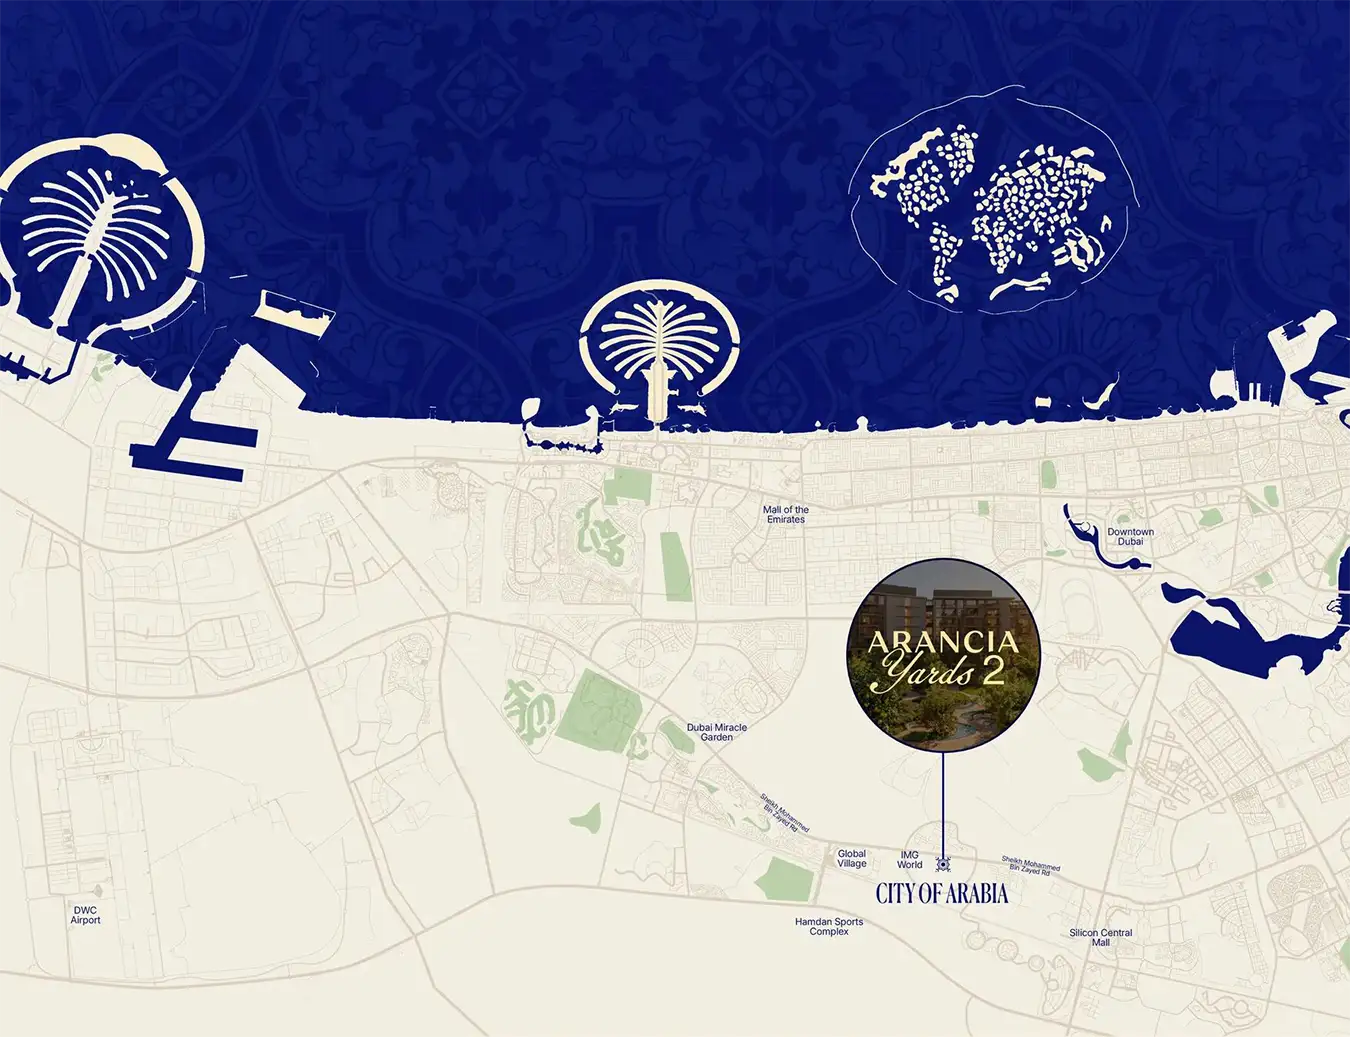
- Strategic Location in City of Arabia: Arancia Yards 2 is positioned within City of Arabia, a growing residential and mixed-use destination in Dubailand. Its location offers a combination of community living, convenient road access, and proximity to major leisure attractions across Dubai.
- Direct Road Connectivity: The development benefits from access to Sheikh Mohammed Bin Zayed Road (E311), helping residents travel to different parts of Dubai. This connectivity supports daily commuting and provides convenient routes to commercial, educational, and entertainment destinations.
- Close to IMG Worlds of Adventure: Residents can enjoy convenient access to IMG Worlds of Adventure, one of the region’s major indoor theme parks. Its proximity adds entertainment value for families and makes weekend activities easier to plan.
- Near Global Village: Global Village is another popular attraction within convenient driving distance. Its international pavilions, cultural experiences, shopping, and dining options provide residents with a variety of leisure activities.
- Access to Downtown Dubai: Downtown Dubai, home to major landmarks, business destinations, and retail experiences, can be reached by road. This connection allows residents to enjoy the energy of the city while returning to a more community-focused residential setting.
- Convenient Airport Access: Dubai International Airport is accessible by road, making the development suitable for frequent travellers and international property owners. Its location also supports connectivity with other important destinations across the emirate.
- Nearby Shopping Destinations: Residents can reach shopping centres and retail outlets across Dubailand and neighbouring districts. These destinations provide access to supermarkets, fashion stores, restaurants, and essential services.
- Educational Facilities Nearby: The surrounding areas include schools and educational institutions that support families seeking a residential address with access to learning facilities. This adds practical value to the location for long-term residents.
- Healthcare Accessibility: Hospitals, clinics, and medical facilities across Dubai’s established residential districts are accessible by road. This helps residents manage routine healthcare requirements and access medical services when needed.
- A Growing Residential Neighbourhood: City of Arabia forms part of Dubai’s wider urban expansion, with residential, retail, and leisure developments contributing to its growth. Arancia Yards 2 benefits from this evolving environment and its connection to the wider Dubailand community.
Epitome of Modern Luxury: Arancia Yards 2 by Beyond
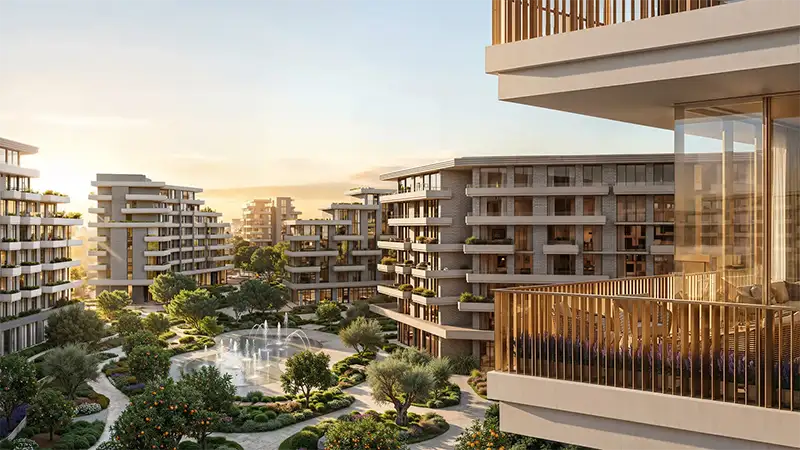
- Contemporary Architectural Design: Arancia Yards 2 reflects a modern architectural approach that combines clean lines with practical residential planning. Its design concept complements the evolving character of City of Arabia.
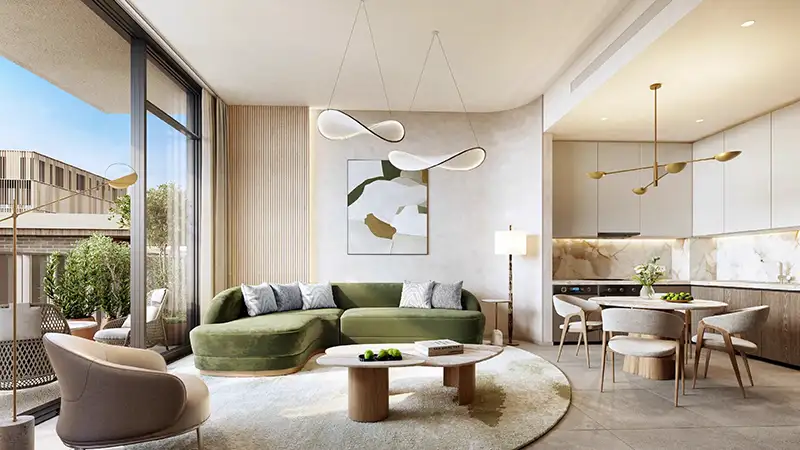
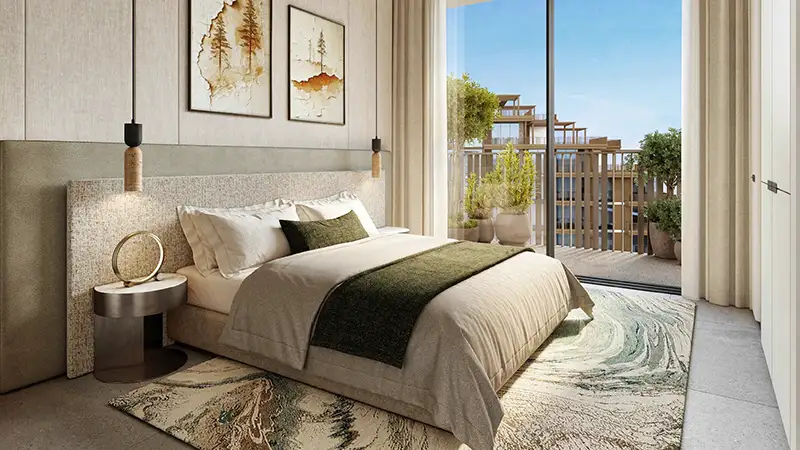
- Thoughtfully Planned Apartments: Each apartment is intended to support comfortable everyday living through functional layouts and carefully considered interior spaces. The emphasis remains on making residential areas practical and welcoming.
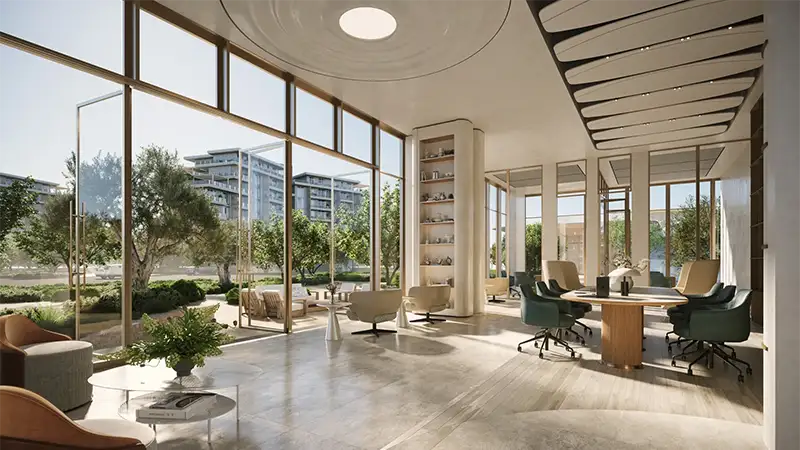
- Natural Light and Open Interiors: Large windows and well-planned living spaces are important elements of the wider Arancia design philosophy. They help create bright interiors that feel connected to the surrounding landscape.
- A Connection to Nature: The Yards masterplan places considerable importance on green spaces and landscaped surroundings. This approach brings a refreshing natural element into the urban residential environment.
- Comfortable Living Areas: The apartment concept focuses on providing spaces that support relaxation, family activities, and everyday routines. The layout is intended to balance privacy with an inviting atmosphere.
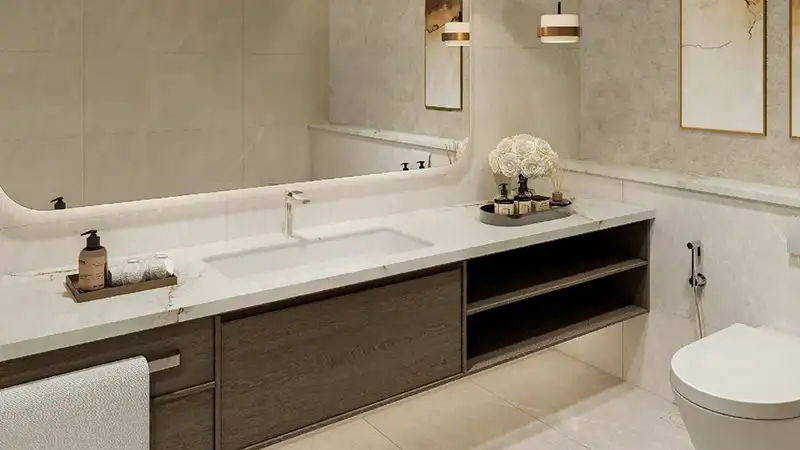
- Modern Interior Finishes: Contemporary materials and considered detailing contribute to the overall residential experience. The interior concept supports a refined appearance while keeping functionality at its centre.
- Private Outdoor Experiences: Terraces and outdoor spaces form part of the wider Arancia residential design language. Where included in the selected unit, they provide additional room to relax and enjoy the surroundings.
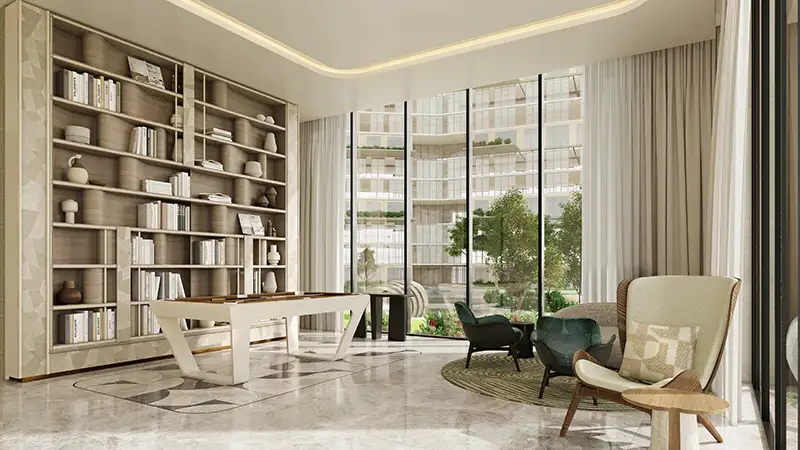
- A Lifestyle-Focused Environment: The wider development concept brings residential living together with recreation and community facilities. This creates opportunities for residents to enjoy a balanced lifestyle within their neighbourhood.
- A Pedestrian-Friendly Setting: The Yards masterplan is designed to encourage movement through landscaped pathways and shared outdoor areas. This supports a more connected and community-oriented way of living.
- Designed for a Life of Balance: Arancia Yards 2 brings together contemporary residential planning, connectivity, and the wider community’s natural character. Its overall vision is to provide a residence that supports comfort and long-term living.

A Tradition of Artistic Excellence: Arancia Yards by Beyond
- Design-Led Development: Beyond Developments follows a design-led approach that considers the appearance and functionality of residential spaces. Arancia Yards 2 continues this philosophy within the City of Arabia community.
- Mediterranean-Inspired Character: The wider Arancia concept draws inspiration from Mediterranean living, combining a relaxed atmosphere with contemporary architecture. Its identity is reflected in the landscape-led vision of The Yards.
- Harmonious Architecture: The development concept seeks to create a visual connection between buildings and their surroundings. This approach helps the residential environment feel integrated rather than isolated.
- Thoughtful Spatial Planning: Residential layouts are planned around the practical needs of modern households. Well-organized interiors support comfortable movement and efficient use of available space.
- A Natural Design Language: Landscaped areas and open spaces form an important part of the wider Yards masterplan. They introduce greenery into the built environment and encourage a connection to nature.
- A Focus on Everyday Comfort: Design decisions are intended to improve the residential experience rather than serve appearance alone. Functional spaces, convenient access, and a welcoming atmosphere remain central to the concept.
- Quality-Oriented Interiors: The project reflects Beyond’s emphasis on contemporary finishes and carefully considered residential detailing. The final specifications should be checked against the official unit brochure.
- A Community-Centred Vision: The Yards masterplan places homes within a broader network of shared spaces and amenities. This encourages interaction while allowing residents to enjoy their own private residence.
- A Distinctive Residential Identity: Arancia Yards 2 contributes to the wider identity of The Yards through its contemporary residential concept. Its design language supports a consistent community experience.
- An Evolving Architectural Legacy: Beyond Developments continues to introduce new residential concepts across Dubai. Arancia Yards 2 forms part of this broader vision of creating design-led homes for changing lifestyle needs.
Beyond Developments is a premium real estate developer operating under the Omniyat Group, known for creating thoughtfully designed properties across Dubai. The brand focuses on combining architectural innovation, quality, and modern lifestyle requirements. Its developments reflect a design-led philosophy that places importance on both aesthetics and functionality. Beyond aims to create residential communities that offer more than just living spaces. Through its projects, the developer continues to contribute to Dubai’s evolving property landscape.Operating under the Omniyat Group, Beyond Developments brings experience in delivering distinctive residential concepts across the emirate. Its portfolio includes developments in locations such as Dubai Maritime City, Palm Jumeirah, and Dubai Islands. The developer places emphasis on contemporary design, carefully planned interiors, and lifestyle-focused amenities. With Arancia Yards 2, Beyond extends its vision into the City of Arabia, introducing a residential concept connected to the wider Yards master plan. Its approach combines modern architecture with open spaces to create homes suited to contemporary urban living.
Project Highlights
- Premium Development: Arancia Yards 2 is developed by Beyond Developments, a real estate brand operating under the Omniyat Group, with a focus on contemporary architecture and considered residential experiences.
- Prime Community Address: Located within The Yards at City of Arabia, the project offers access to a developing masterplan that brings residential spaces, landscaped areas, and lifestyle facilities together.
- Contemporary Apartments: The project offers apartment living designed around modern requirements, with an emphasis on functional layouts, natural light, and comfortable interiors.
- Off-Plan Investment Opportunity: Buyers can explore an off-plan residence in Dubai with a staged payment structure, subject to the final sales agreement and applicable terms.
- Convenient Connectivity: Its location provides access to major road networks, supporting travel to Downtown Dubai, leisure attractions, shopping destinations, and other key districts.
- Community-Oriented Living: The wider Yards masterplan focuses on open spaces, pedestrian-friendly movement, and landscaped surroundings, encouraging a balanced way of living.
The Arancia Yards 2 Master Plan Is a Vision for Future Living
- Part of The Yards Masterplan: Arancia Yards 2 is positioned within The Yards, a wider development planned for City of Arabia. The masterplan brings residential living and shared community spaces into one integrated environment.
- A Landscape-First Approach: The Yards places strong emphasis on greenery, open spaces, and outdoor experiences. This landscape-led approach aims to create a refreshing residential setting within Dubailand.
- A Pedestrian-Friendly Community: The wider master plan encourages movement through pedestrian routes and landscaped connections. This helps create a more accessible environment for residents and visitors.
- Integrated Green Spaces: Landscaped gardens and shared outdoor areas contribute to the community’s visual character. They provide opportunities for relaxation and encourage residents to spend more time outdoors.
- A Connected Green Spine: The Yards masterplan includes a landscaped green spine intended to link different parts of the community. It supports movement between residential areas and shared spaces.
- Residential and Mixed-Use Planning: The wider development combines residential areas with retail and other uses. This mixed-use approach aims to bring everyday conveniences closer to the community.
- A Focus on Open Spaces: The masterplan prioritises outdoor areas that can support recreation and social interaction. These spaces help balance the built environment with natural surroundings.
- Community-Oriented Facilities: Shared amenities and gathering spaces form an important part of the Yards concept. They are intended to support a lifestyle that extends beyond individual apartments.
- A Growing Urban Destination: Positioned within City of Arabia, the project forms part of Dubai’s wider residential expansion. Its location connects the development to established roads and nearby leisure attractions.
- Long-Term Community Vision: The Yards masterplan is designed to develop as a connected residential destination over multiple phases. Arancia Yards 2 contributes to this evolving vision of modern living in Dubai.
Arancia Yards 2 Amenities: Providing a Complete Lifestyle
- The wider Yards community is planned around a selection of lifestyle facilities and landscaped spaces.
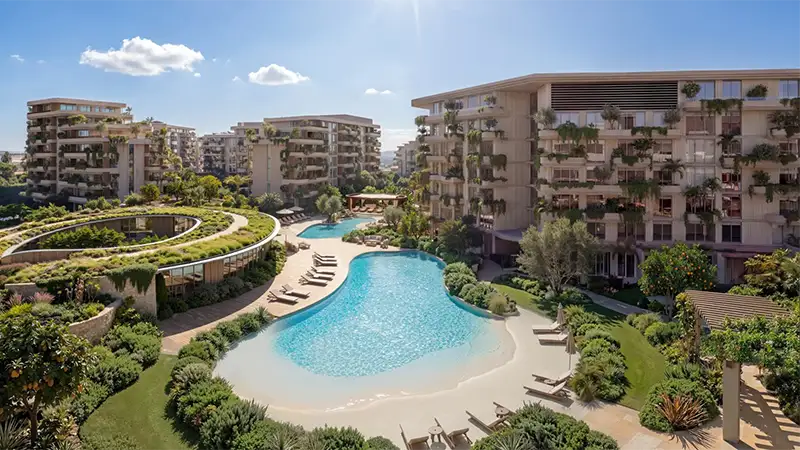
- Swimming Pool: Pool facilities within the wider development concept provide residents with an opportunity to relax, refresh, and enjoy outdoor leisure activities.
- Fitness and Wellness Facilities: Fitness spaces support an active lifestyle and provide convenient opportunities for residents to maintain their daily exercise routines.
- Landscaped Gardens: Green spaces contribute to the community’s natural character, offering peaceful surroundings for relaxation and outdoor enjoyment.
- Walking and Jogging Routes: Pedestrian-friendly pathways across the wider masterplan encourage outdoor movement and provide opportunities for walking and light exercise.
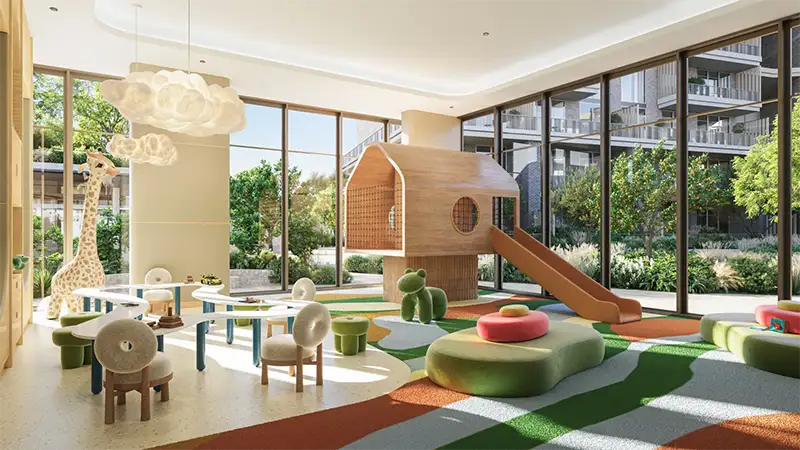
- Children’s Play Areas: Dedicated play spaces within the community concept are intended to give younger residents opportunities for recreation and social interaction.
- Community Gathering Spaces: Shared outdoor areas create opportunities for residents to meet, socialise, and participate in everyday community activities.
- Retail and Dining: The wider Yards masterplan incorporates retail and food-and-beverage areas, helping bring everyday services and social experiences closer to residents.
- Wellness and Relaxation Areas: The landscape-led concept supports a lifestyle that values calm surroundings, outdoor experiences, and personal wellbeing.
- Open-Air Recreation: Outdoor spaces across the masterplan provide room for leisure activities and encourage residents to spend time beyond their apartments.
- Convenient Community Access: The pedestrian-friendly design aims to connect residential areas with shared facilities through accessible routes and landscaped pathways.
- A Balanced Lifestyle Environment: The combination of residential spaces, greenery, and community facilities reflects the wider vision of creating a comfortable and connected way of living.

Swimming Pool

Kids Play Area
Arancia Yards 2 Payment Plan | Flexible and Investor-Friendly
- 10% Booking Payment: The published payment structure begins with a 10% down payment at the sales launch. This initial instalment allows buyers to begin the purchase process for their selected apartment.
- 30% During Construction: A further 30% is payable through construction-linked instalments. This allows the purchase price to be distributed across different stages of development.
- 60% on Handover: The remaining 60% is due upon handover, according to the published 10/30/60 payment plan. Buyers should prepare for this final payment when planning their investment.
- An Off-Plan Purchase Structure: The payment plan is designed for buyers purchasing a property before completion. It provides a structured approach to managing payments during the construction period.
- Flexible Financial Planning: Staged instalments allow buyers to plan their finances around the agreed payment schedule. The exact dates and amounts should be confirmed in the sales agreement.
10%
Down Payment
30%
Doing Construction
60%
Handover
- Investment in AED: Property prices and instalments are quoted in AED, making it easier for buyers to calculate the total purchase cost and organise their budgets.
- A Range of Apartment Options: Buyers can explore different apartment configurations according to their budget and residential requirements. The final price depends on the selected unit and its specifications.
- Freehold Ownership: The project is marketed as a freehold development, providing eligible buyers with ownership rights under applicable UAE property regulations.
- Additional Purchase Costs: Buyers should account for applicable registration fees, government charges, and other transaction expenses. These costs are separate from the advertised property payment plan.
- Confirm the Latest Payment Schedule: The 10/30/60 structure provides a general overview of the payment arrangement
The Arancia Yards 2 Floor Plans: An Updated Modern Style of Living Space
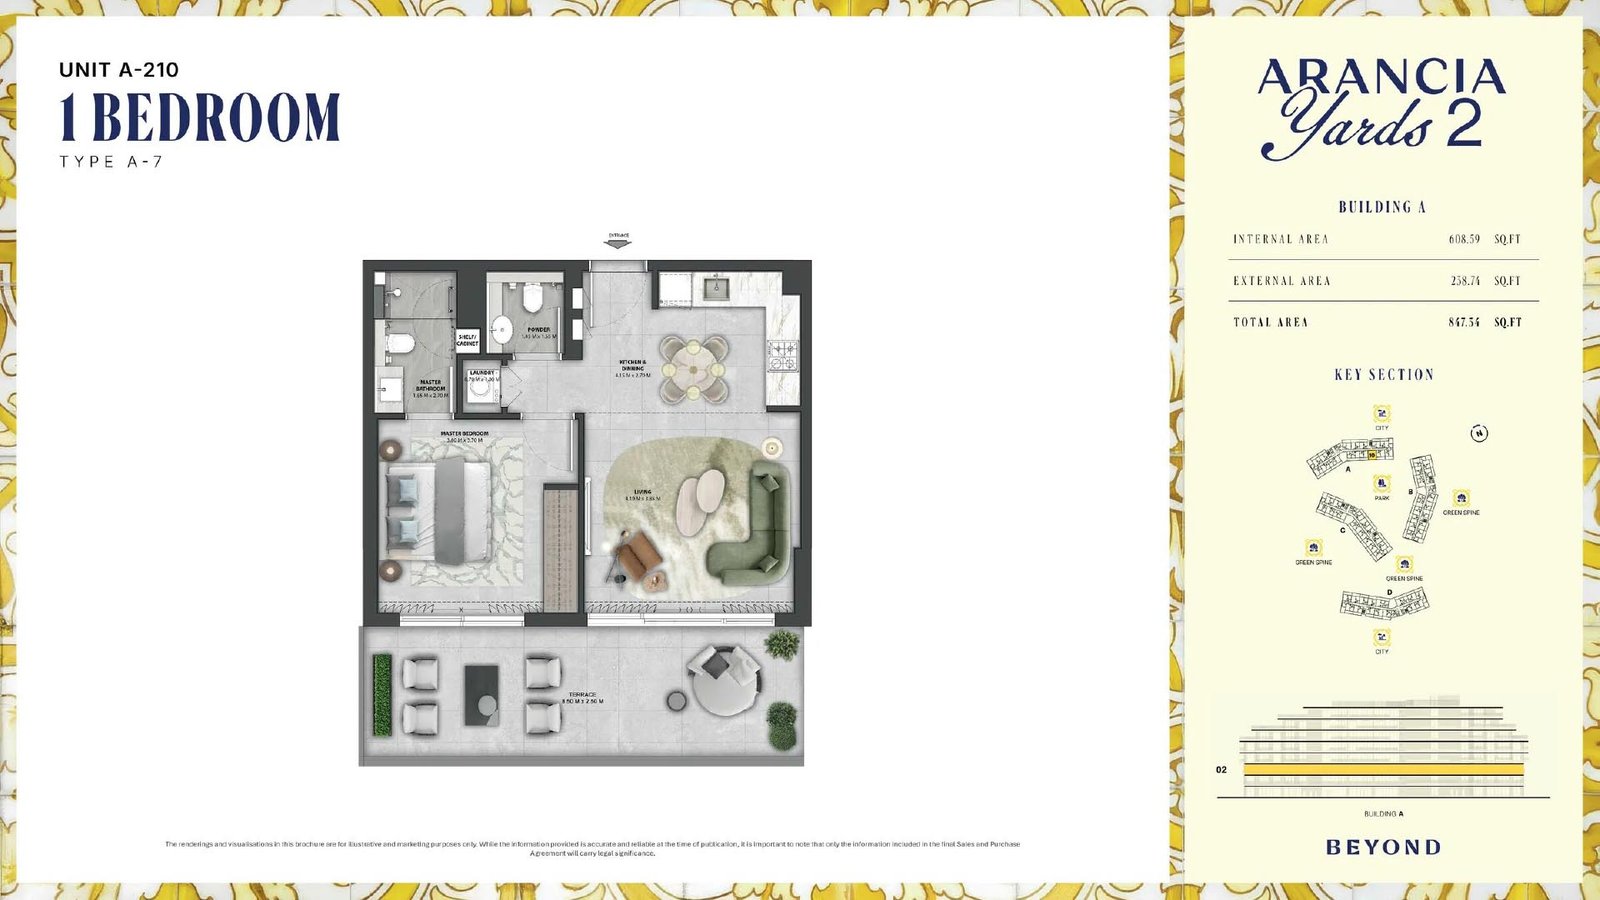
- Contemporary Apartment Layouts: Arancia Yards 2 offers apartment living designed to support modern residential requirements. Its layouts aim to balance practical use of space with comfortable everyday experiences.
- One-Bedroom Apartments: One-bedroom residences are suitable for individuals and couples seeking a modern home in City of Arabia. Their layout focuses on combining privacy with convenient living areas.
- Two-Bedroom Apartments: Two-bedroom configurations provide additional flexibility for small families, couples, or residents who need an extra room for work or guests. The layout supports different lifestyle requirements.
- Three-Bedroom Apartments: Three-bedroom apartments offer more space for families seeking a larger residence. They provide additional flexibility for family activities, personal spaces, and everyday routines.
- Functional Living Areas: The floor plans are intended to organise living and dining spaces in a practical manner. This helps residents make effective use of their apartment’s available area.
- Well-Planned Bedrooms: Bedroom arrangements focus on providing comfortable private spaces within the home. The overall layout supports a balance between personal privacy and shared family living.
- Modern Kitchen Spaces: Kitchen areas form an important part of the residential layout, supporting daily meal preparation and household routines. Buyers should review the official floor plans for the exact configuration.
- Natural Light and Ventilation: The wider Arancia design philosophy values large windows and bright interiors. These elements help create a welcoming atmosphere and strengthen the connection between indoor and outdoor spaces.
- Private Outdoor Areas: Selected residences within the wider Arancia concept feature terraces that extend the living experience beyond the interior. Buyers should check the brochure to confirm the outdoor space available in their chosen unit.
Why Invest in Arancia Yards 2 by Beyond?
- Prime Location: Situated in City of Arabia, the project offers access to a developing residential district within Dubailand. Its location supports connectivity to major destinations across Dubai.
- Established Developer Group: Beyond Developments operates under the Omniyat Group, bringing a recognised development brand to the project. Buyers can explore its wider portfolio when assessing the developer.
- Growing Residential Community: The Yards masterplan forms part of City of Arabia’s evolving urban environment. Its development may contribute to the area’s long-term residential appeal.
- Off-Plan Investment Opportunity: Purchasing before completion allows buyers to enter the property market through a staged payment arrangement. Investors should consider construction timelines and their individual financial objectives.
- Flexible Payment Structure: The published 10/30/60 payment plan distributes the purchase price between booking, construction, and handover. This structure can help buyers organise their financial commitments.
- Freehold Property Ownership: The development is marketed as freehold, making it relevant to eligible local and international buyers seeking property ownership in Dubai.
- Lifestyle-Focused Masterplan: The wider Yards community incorporates landscaped areas, open spaces, and shared facilities. These features contribute to its residential appeal.
- Connectivity to Leisure Destinations: Proximity to attractions such as IMG Worlds of Adventure and Global Village adds convenience for residents and may support interest from tenants seeking access to leisure facilities.
- Long-Term Value Potential: The combination of location, development planning, and residential demand provides factors for buyers to evaluate when considering long-term value. Actual returns depend on market conditions, purchase price, rental demand, and ownership costs.
- A Modern Way of Living: Arancia Yards 2 combines contemporary apartment living with the wider community’s landscape-led vision. It offers buyers an opportunity to consider a residence that brings together comfort, connectivity, and everyday convenience.

Your Safe Path to Property Investment
Contact Us
Let us help you turn your real estate dreams into reality.
Your ideal property awaits!
FAQs
short for Frequently Asked Questions
Where is Arancia Yards 2 by Beyond located?
What is the payment plan for Arancia Yards 2?
Why should buyers consider Arancia Yards 2 in Dubai?
The best deals are our expertise – register now.